
Waterfront - Primary on Main


Address
5934 Pier Place Drive, LAKELAND, FL
Price
$ 1,500,000
Property Attributes
- MLS#L4965367
- TypeSingle Family
- Listing Status Active
- CountyPolk
- CityLAKELAND
- AreaLakeland
- NeighborhoodPIER POINT
- Zip33813
- StyleCustom
- Year Built1984
- Taxes$ 9996
- Price$ 1,500,000
- Bedrooms4
- Full Bathrooms3
- Half Bathrooms1
- Sqr Footage4464
- Lot Size0.59 Acres
Data Source:
Stellar MLS
Property Description
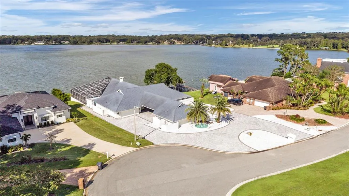
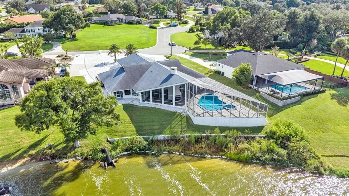
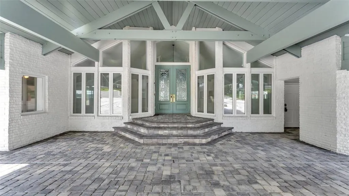
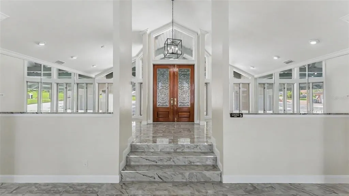
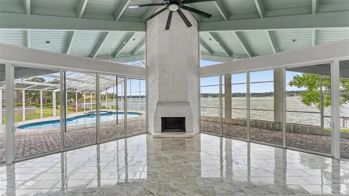
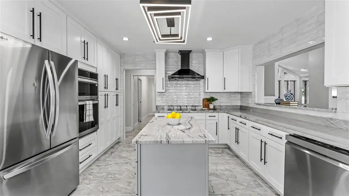
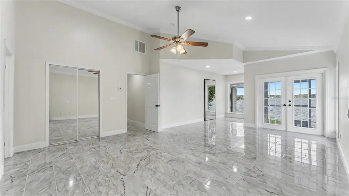
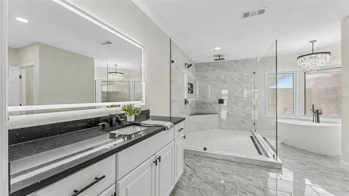
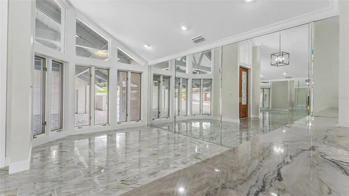
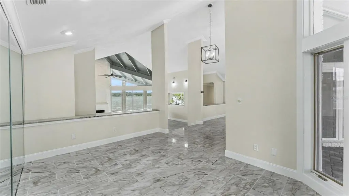
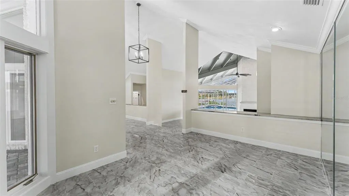
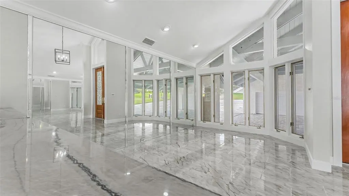
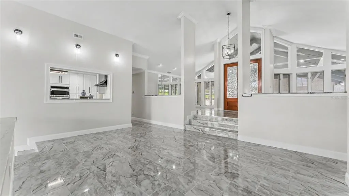
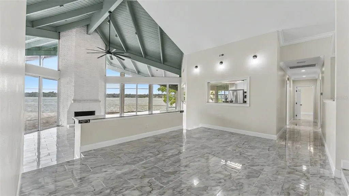
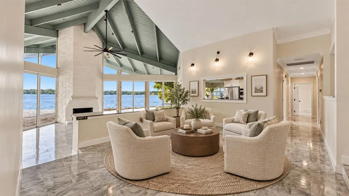
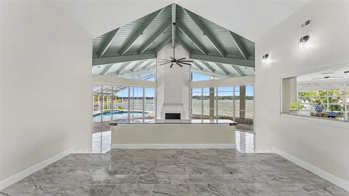
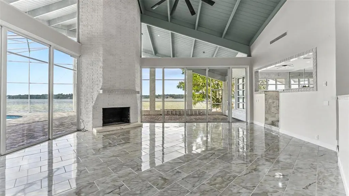
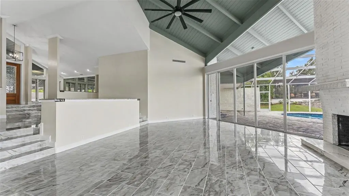
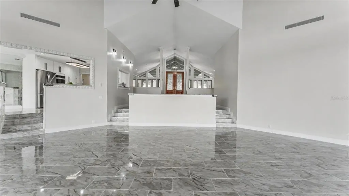
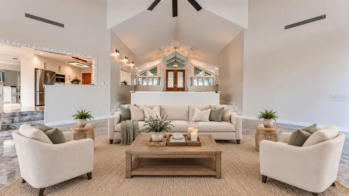
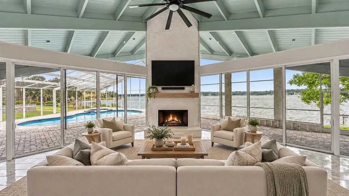
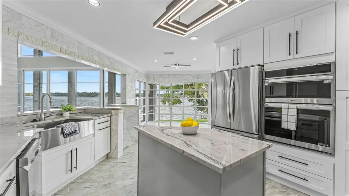
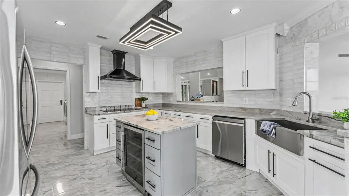
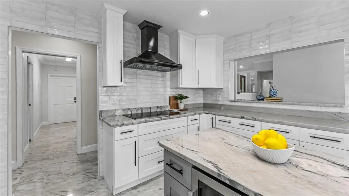
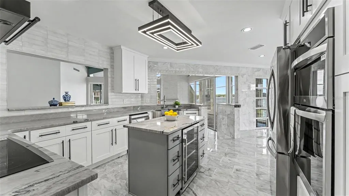
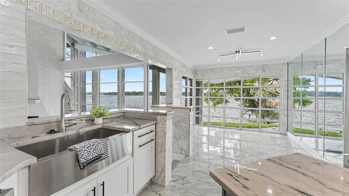
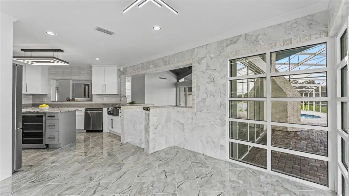
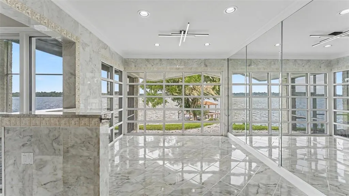
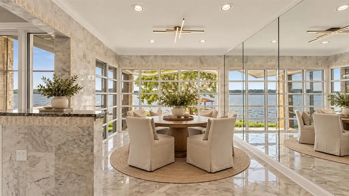
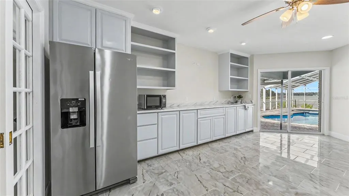
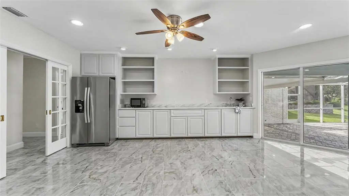
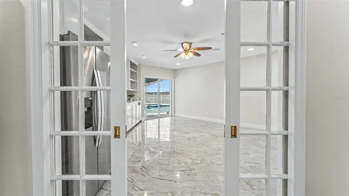
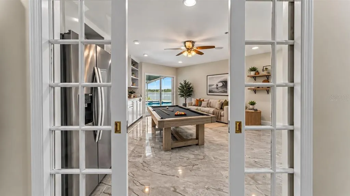
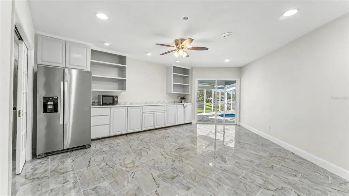
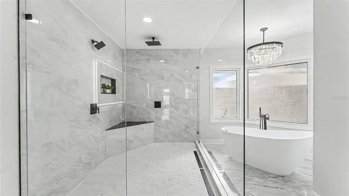
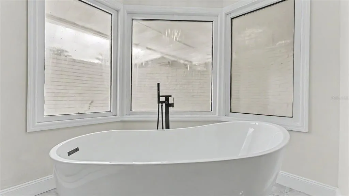
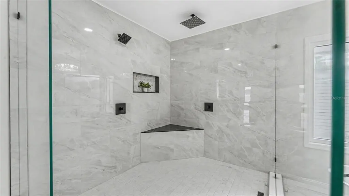
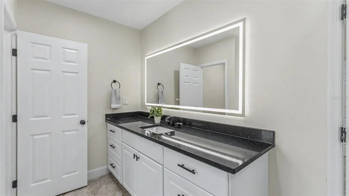
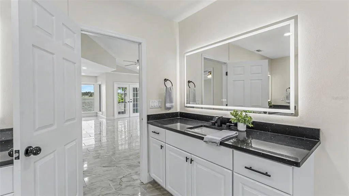
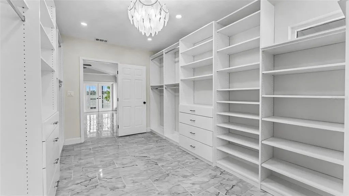
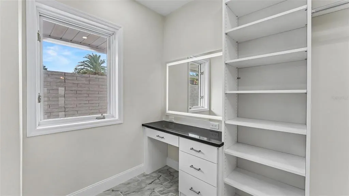
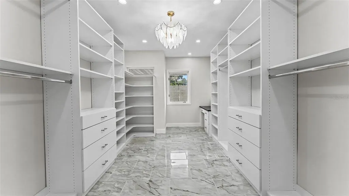
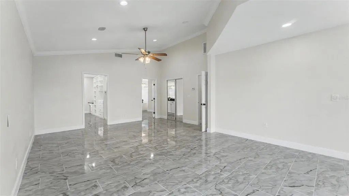
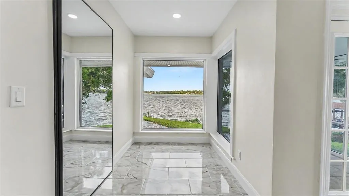
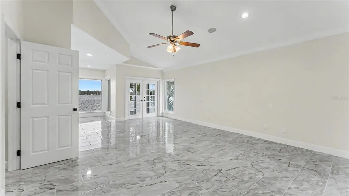
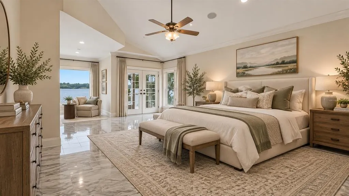
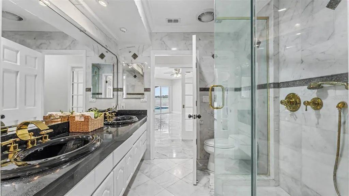
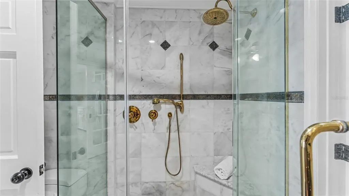
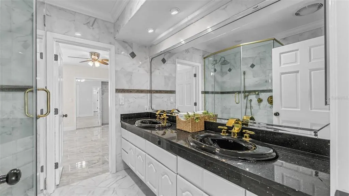
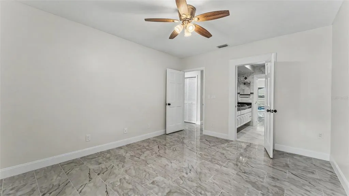
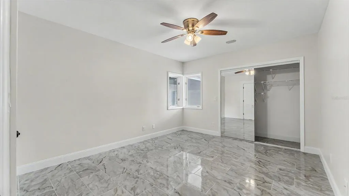
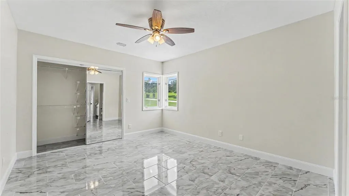
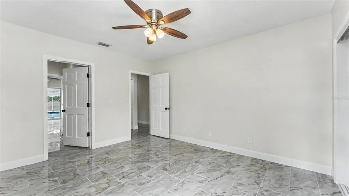
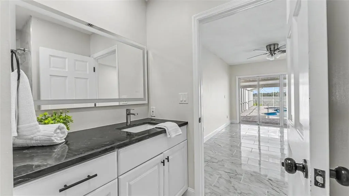
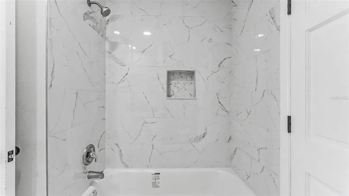
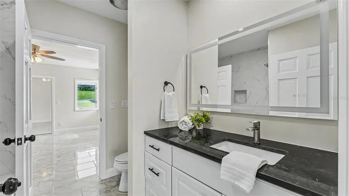
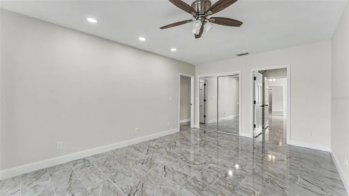
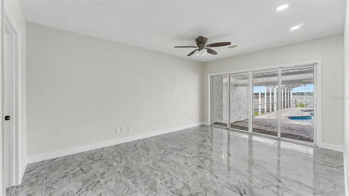
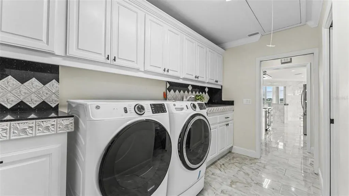
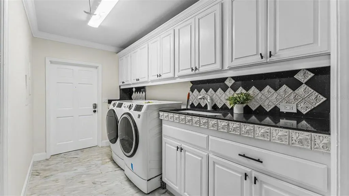
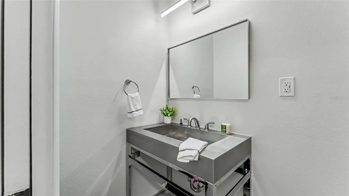
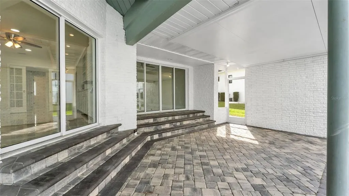
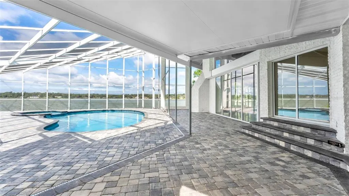
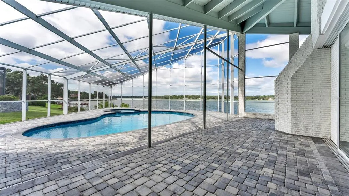
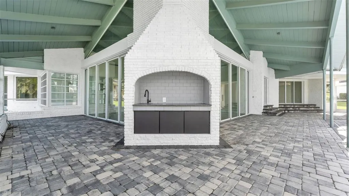
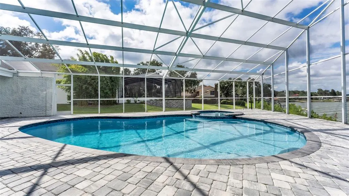
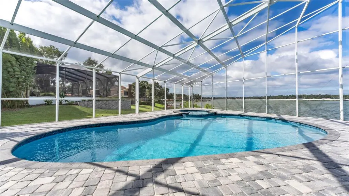
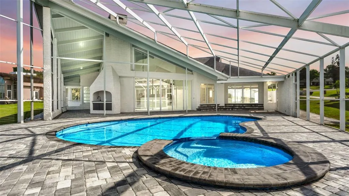
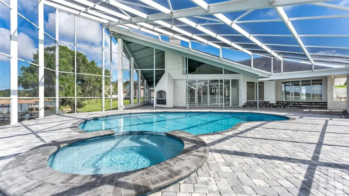
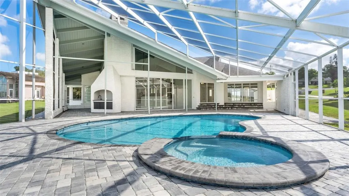
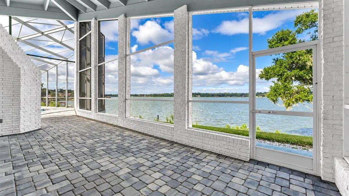
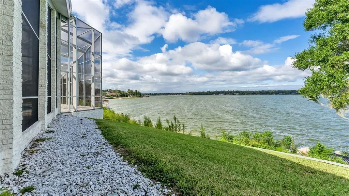
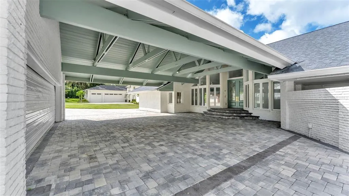
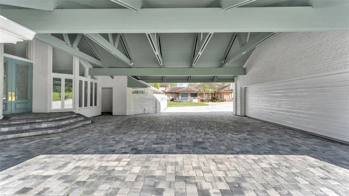
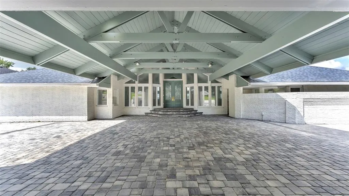
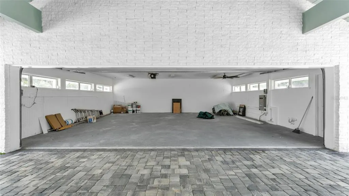
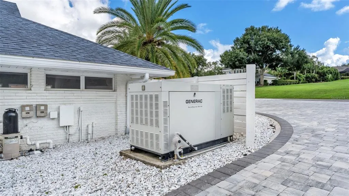
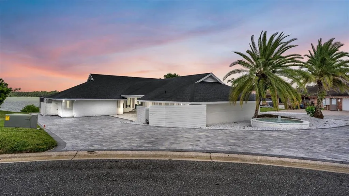
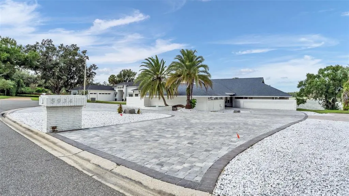
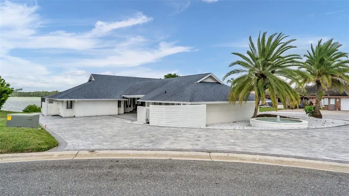
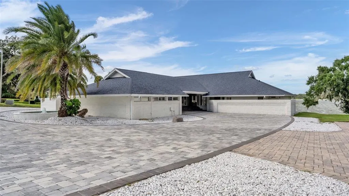
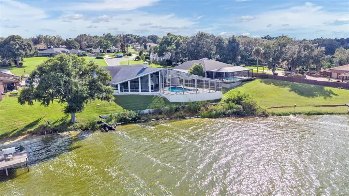
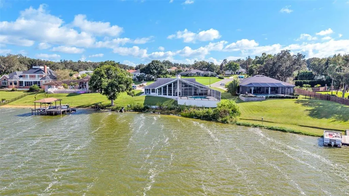
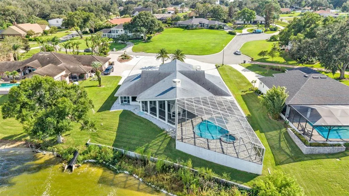
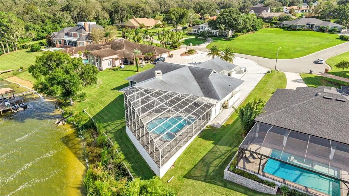
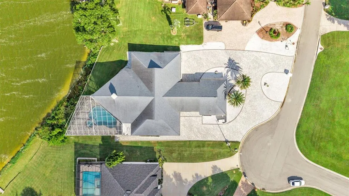
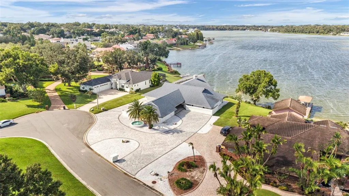
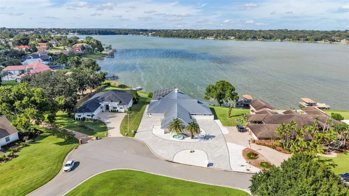
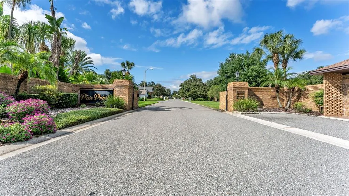
Virtually Staged. Experience refined **lakefront** living in this custom 4-bedroom, 3.5-bath residence in Pier Point, one of South Lakeland’s most coveted and established gated communities. Perfectly positioned on a quiet cul-de-sac, the home showcases captivating Scott Lake views throughout, complemented by a private pool and expansive pavered outdoor living space designed for effortless entertaining. A dramatic floor-to-ceiling brick fireplace makes an unforgettable first impression, framed by sweeping lake views and expansive panel sliders that seamlessly connect the interior to the pool and outdoor entertaining areas. The recently updated kitchen features new appliances, while the thoughtfully designed split floor plan offers both privacy and versatility. Additionally, this home offers a unique, **separate flex space providing exceptional versatility as a recreation room, guest retreat, or multigenerational living space**. The primary suite is a private retreat featuring it’s own screened sitting porch, beautifully renovated ensuite bath, and a thoughtfully-designed walk-in closet. An oversized custom garage, additional covered parking, and access to Pier Point’s residents-only boat slip complete this distinctive property. Offering privacy, impressive entertaining spaces, and beautiful **Scott Lake views**, this exceptional home presents a rare opportunity in highly desirable South Lakeland. Home Updates include: Master bathroom 2026, New kitchen 2026, New Glass Sliders 2026, New Pool Cage 2024, All New Appliances (Washer + Dryer included)
| Elementary School | Middle School | High School |
|---|---|---|
| Scott Lake Elem Elementary School | Lakeland Highlands Middl Middle School | George Jenkins High High School |
| Price History | |
|---|---|
| 9/30/2026 | Listed $1,500,000 |
General Features
| Sewer | Septic Tank |
|---|---|
| Heating | Central |
| Cooling | Central Air |
| Utilities | Cable Available,Electricity Connected,Propane,Public,Water Connected |
| Roof | Shingle |
| Appliances | Built-In Oven,Dishwasher,Disposal,Dryer,Microwave,Range,Refrigerator,Washer,Wine Refrigerator |
| HOA Fee | 1200 |
| Garage Spaces | 2 |
| Association Fee Includes | Common Area Taxes,Private Road |
| Patio/Porch Features | Covered,Rear Porch,Screened,Side Porch |
| Architectural Style | Custom |
| Pool Features | In Ground,Screen Enclosure |
| Security Features | Gated Community |
| Construction Materials | Brick,Wood Frame |
| Pets Allowed | Yes |
| Year Built | 1984 |
| View | Water |
| Levels | One |
| Property Subtype | Single Family Residence |
| Tax Year | 2025 |
| Ownership | Fee Simple |
| Waterfront Features | Lake,Waterfront,Lake Front |
| Community Features | Community Boat Ramp,Dock,Fishing,Lake,Private Boat Ramp,Water Access,Waterfront,Deed Restrictions,Gated Community - No Guard |
| Assoc Fee Paid Per | Annually |
| County | Polk |
| New Construction | false |
| Property Type | Residential |
| Association Amenities | Gated |
| Attached Garage | true |
| Subdivision Name | PIER POINT |
| Facing Direction | South |
| Garage Y/N | true |
| Total Rooms | 13 |
| Full Baths | 3 |
| Status | Active |
| Directions | Florida Ave South to CR 540. Turn N at Gated Pier Place. Follow street to end of cul de sac and home will be on the right. |
| High School | George Jenkins High |
| City | LAKELAND |
| Body of Water | SCOTT LAKE |
| Association Name | Jim Gallman |
| Senior Community Y/N | false |
| MLS Area | 33813 - Lakeland |
| Lot Size Units | Square Feet |
| Lot Size Square Feet | 25901 |
| Carport Y/N | false |
| Listing Terms | Cash,Conventional,FHA,VA Loan |
| Spa Features | In Ground |
| Elementary School | Scott Lake Elem |
| Land Lease Y/N | false |
| Tax Annual Amount | 9996.85 |
| Home Warranty Y/N | false |
| Middle/Junior High School | Lakeland Highlands Middl |
| Property Condition | Completed |
| Additional Parcels Y/N | false |
| Lease Considered Y/N | true |
| Virtual Tour | https://www.zillow.com/view-imx/6e276417-ec32-4473-b920-ed7f6fc7d046?wl=true&setAttribution=mls&initialViewType=pano |
| Building Area Units | Square Feet |
| Living Area Units | Square Feet |
| Standard Status | Active |
| Occupancy Type | Vacant |
| Tax Lot | 29 |
| Virtual Tour | https://www.zillow.com/view-imx/6e276417-ec32-4473-b920-ed7f6fc7d046?initialViewType=pano |
| Legal Description | PIER POINT PB 71 PGS 8 & 9 LOT 29 |
| Water View | Lake |
| Water Access Type | Lake |
| Minimum Lease | No Minimum |
| Water Access Y/N | true |
| Monthly HOA Amount | 100 |
| Additional Rooms | Bonus Room,Family Room,Formal Dining Room Separate,Formal Living Room Separate,Inside Utility |
| Water View Y/N | true |
| Flood Zone Code | X |
| In Law Suite YN | false |
| Flood Zone Code X | Yes |
| DockY/N | false |
Interior Features
| Interior Amenities | Ceiling Fan(s),Crown Molding,Eating Space In Kitchen,High Ceilings,Primary Bedroom Main Floor,Split Bedroom,Vaulted Ceiling(s),Walk-In Closet(s),Wet Bar |
|---|---|
| Flooring | Tile |
| Furnished Y/N | Unfurnished |
| Fireplace Features | Family Room |
| Total Stories | 1 |
| Air Conditioning Y/N | true |
| Heating Y/N | true |
| Fireplace Y/N | true |
| Half Baths | 1 |
| Laundry Features | Laundry Room |
| Total Bedrooms | 4 |
| LivingAreaSource | Public Records |
| Total Baths | 4 |
Exterior Features
| Exterior Amenities | Private Mailbox,Rain Gutters,Sliding Doors |
|---|---|
| Parking Features | Driveway,Garage Door Opener,Portico |
| Lot Features | Cul-De-Sac,In County,Level |
| Water Source | Public |
| Lot Size Area | 25901 |
| Foundation Details | Slab |
| Spa | true |
| Building Area Total | 7431 |
| Lot Dimensions | 110 x 230 |
| Lot Size Acres | 0.59 |
| Road Surface Type | Paved |
| Private Pool | true |
| Waterfront Y/N | true |
| Covered Spaces | 2 |
| Road Frontage Type | Street Paved,Private Road |
| Road Responsibility | Private Maintained Road |
Amenities
- Foreclosure
- Views
- Short Sale
- New Construction
- Adult 55+
- Lease To Own
- No HOA Fees
- Furnished
- Primary On Main
- Air Conditioning
- Seller Finance
- Green
- Fixer Upper
- Horse
- Golf
- Fireplace
- Deck
- Garage
- Basement
- Pool
Property vs Single Family Average in 33813
Price
Taxes
Year Built
 Copyright © MFRMLS.com All information deemed reliable but not guaranteed. All properties are subject to prior sale, change or withdrawal. Neither listing broker(s) or information provider(s) shall be responsible for any typographical errors, misinformation, misprints and shall be held totally harmless. Listing(s) information is provided for consumers personal, non-commercial use and may not be used for any purpose other than to identify prospective properties consumers may be interested in purchasing. Information on this site was last updated Last updated on November 8, 2026 4:14 PM UTC The listing information on this page last changed on Last updated on November 8, 2026 4:14 PM UTCd. The data relating to real estate for sale on this website comes in part from the Internet Data Exchange program of MFR MLS.
All information deemed reliable but not guaranteed. All properties are subject to prior sale, change or withdrawal. Neither listing broker(s) or information provider(s) shall be responsible for any typographical errors, misinformation, misprints and shall be held totally harmless. Listing(s) information is provided for consumers personal, non-commercial use and may not be used for any purpose other than to identify prospective properties consumers may be interested in purchasing.
Updated on November 8, 2026 4:14 PM UTC
 © 2015-2017 Hernando County Association of Realtors, Inc. All rights reserved. Reproduction in whole or in part without permission is prohibited.
