
Views - New Construction - Golf Course - Primary on Main - Eco Friendly
Address
3286 Cup Drive, LAKELAND, FL
Price
$ 443,665
Property Attributes
- MLS#O6447460
- TypeSingle Family
- Listing Status Active
- CountyPolk
- CityLAKELAND
- AreaLakeland
- NeighborhoodGRASSLANDS WEST
- Zip33803
- StyleContemporary Traditional
- Year Built2026
- Taxes$ 1697
- Price$ 443,665
- Bedrooms4
- Full Bathrooms2
- Half Bathrooms1
- Sqr Footage2227
- Lot Size0.11 Acres
Data Source:
Stellar MLS
Property Description
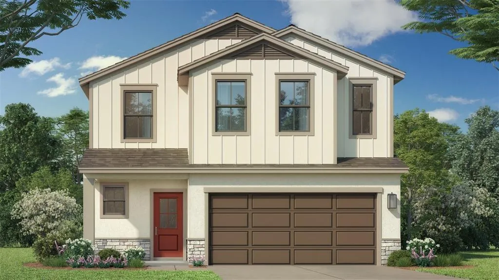
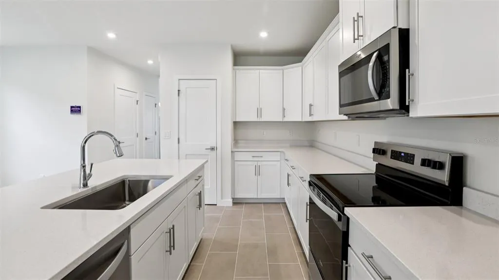
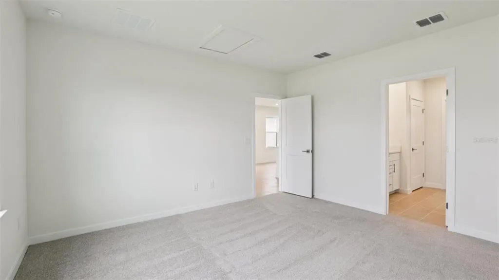
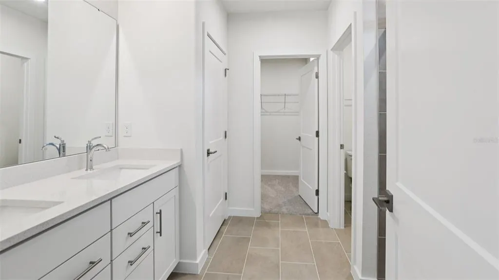
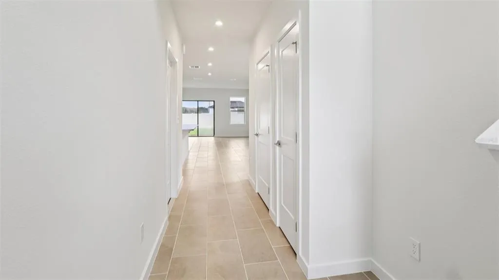
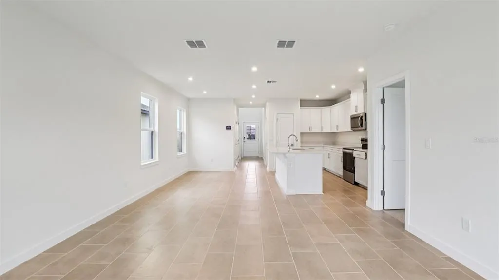
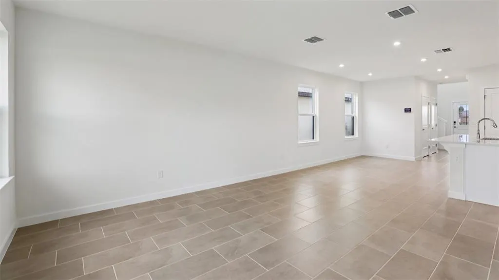
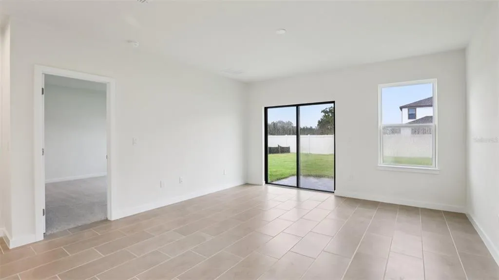
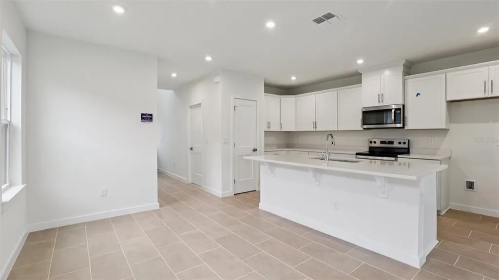
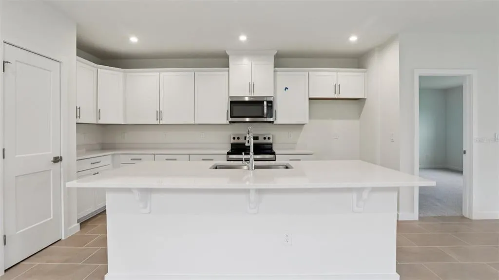
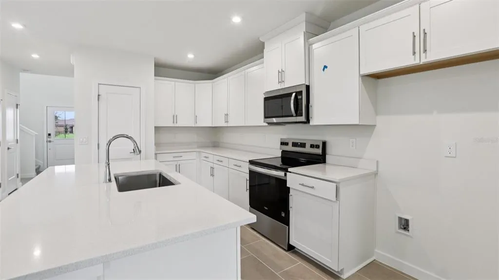
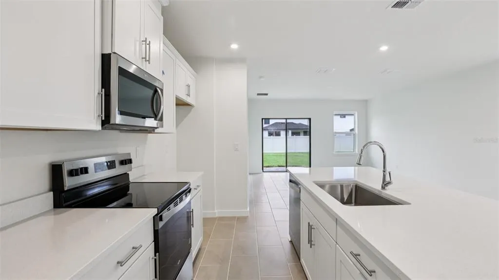
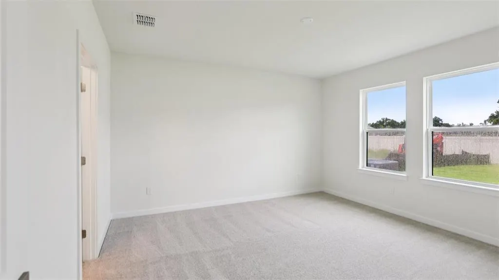
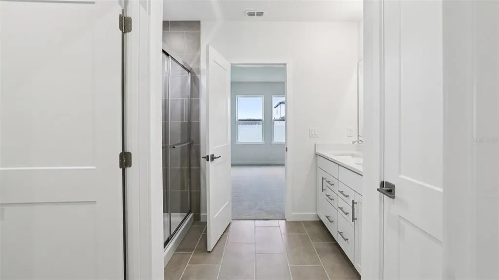
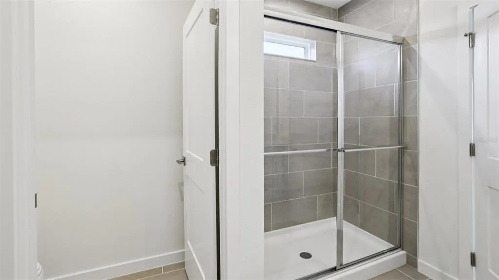
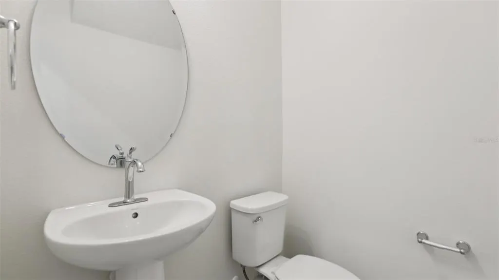
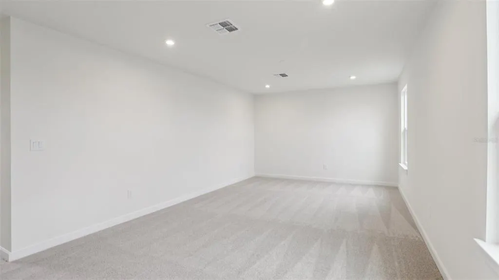
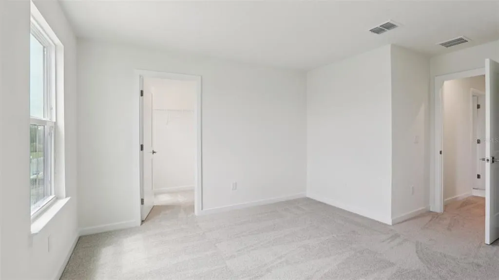
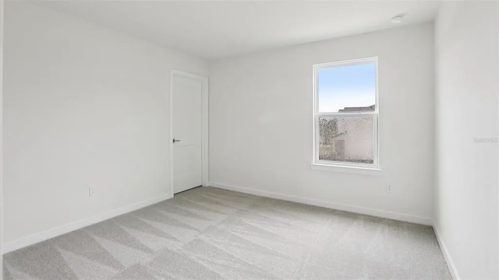
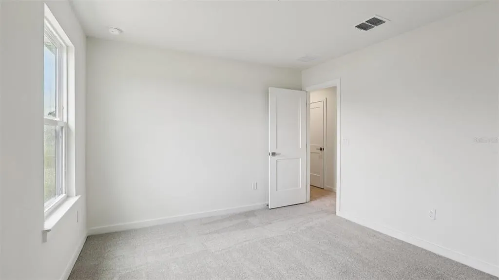
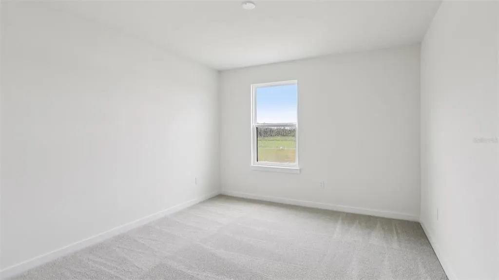
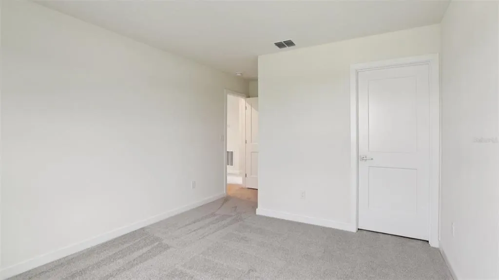
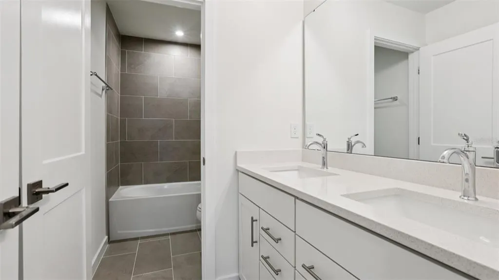
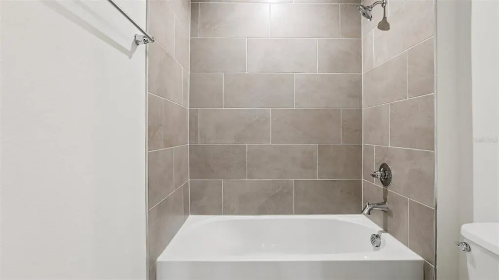
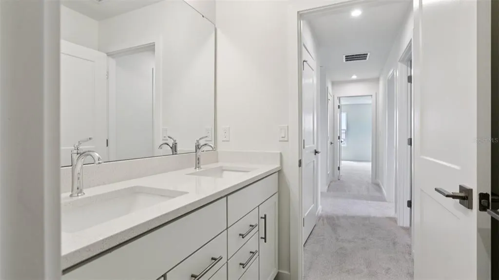
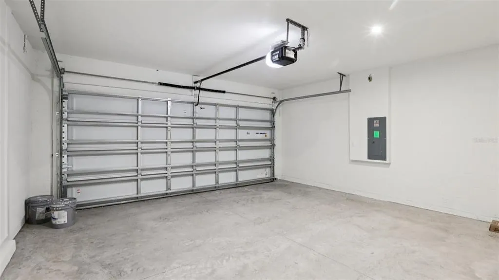
Under Construction. Ready in January 2027. Welcome to this beautifully designed 4-bedroom, 2.5 bath, two-story home featuring a primary bedroom on the first floor and offering over 2200 square feet of thoughtfully crafted living space. This residence blends modern finishes with a functional layout ideal for both everyday living and entertaining. The open-concept first floor features a spacious kitchen overlooking the café and family room, creating a seamless flow for gatherings. Interior highlights include modern wood expresso cabinets and cavanite ceramic tile flooring throughout the main living areas, elegant quartz countertops throughout and a powder room for guests. Upstairs, you'll find 3 spacious bedrooms, a full bath and a spacious loft. The additional bedrooms are generously sized and thoughtfully positioned for privacy, while all bathrooms feature ceramic tiled showers for a clean, upscale finish. Head outside to enjoy a spacious backyard with plenty of room to relax, play, or entertain. A covered screened-in paver lanai extends your living space outdoors, while the paver driveway enhances the home's curb appeal. The attached 2-car garage provides added convenience and storage, and lawn maintenance is included through the HOA for easy, low-maintenance living. Ideally situated in the sought-after Grasslands West community overlooking the Grasslands Golf Course, this home offers an exceptional combination of luxury and convenience. You're just minutes from Lakeside Village, Lakeland's premier destination for shopping, dining, and entertainment, with additional shopping and everyday conveniences less than five minutes away. Enjoy quick access to Lakeland Linder International Airport, Polk Parkway, and I-4, while being only 10 minutes from the award-winning Bonnet Springs Park and the charm of downtown Lakeland. This home is under construction, and the photos shown are of a previously built home. For more details or to schedule a visit, please contact our sales team. Photos may not be of actual home. Photos may be of similar home or floorplan if home is under construction.
| Elementary School | Middle School | High School |
|---|---|---|
| Dixieland Elem Elementary School | Sleepy Hill Middle Middle School | Kathleen High High School |
| Price History | |
|---|---|
| 10/5/2026 | Listed $443,665 |
General Features
| Sewer | Public Sewer |
|---|---|
| Heating | Central,Heat Pump |
| Cooling | Central Air |
| Utilities | BB/HS Internet Available,Electricity Connected,Fiber Optics,Phone Available,Public,Sewer Connected,Street Lights,Underground Utilities,Water Connected |
| Possession | Close Of Escrow |
| Roof | Shingle |
| Appliances | Dishwasher,Disposal,Electric Water Heater,Microwave,Range |
| Zoning | PUD |
| HOA Fee | 281.42 |
| Garage Spaces | 2 |
| Association Fee Includes | Cable TV,Community Pool,Internet,Maintenance Grounds,Pool Maintenance,Private Road |
| Patio/Porch Features | Covered,Patio,Porch,Screened |
| Architectural Style | Contemporary,Traditional |
| Security Features | Gated Community,Security Gate,Smoke Detector(s) |
| Construction Materials | Concrete,HardiPlank Type,Stone |
| Pets Allowed | Breed Restrictions,Yes |
| Year Built | 2026 |
| View | Golf Course |
| Levels | Two |
| Property Subtype | Single Family Residence |
| Tax Year | 2025 |
| Ownership | Fee Simple |
| Community Features | Community Mailbox,Deed Restrictions,Dog Park,Gated Community - No Guard,Pool,Sidewalks |
| Assoc Fee Paid Per | Monthly |
| County | Polk |
| New Construction | true |
| Property Type | Residential |
| Association Amenities | Cable TV,Gated,Golf Course,Pool |
| Attached Garage | true |
| Energy Efficient | Appliances,HVAC,Incentives,Insulation,Lighting,Thermostat,Windows |
| Subdivision Name | GRASSLANDS WEST |
| Facing Direction | Southwest |
| Garage Y/N | true |
| Green Indoor Air Quality | Integrated Pest Management |
| Total Rooms | 10 |
| Full Baths | 2 |
| Status | Active |
| Directions | Head west on N. Parkway Frontage Rd. Turn right on Beaker Rd. in one mile turn left on Village Center Dr. Turn Right on Cup Drive. In one mile destination is on your right. |
| High School | Kathleen High |
| City | LAKELAND |
| Association Name | Highland Community Management |
| Senior Community Y/N | false |
| MLS Area | 33803 - Lakeland |
| Lot Size Units | Square Feet |
| Lot Size Square Feet | 5000 |
| Carport Y/N | false |
| Listing Terms | Cash,Conventional,FHA,VA Loan |
| Elementary School | Dixieland Elem |
| Property Attached Y/N | false |
| Land Lease Y/N | false |
| Tax Annual Amount | 1697.22 |
| Home Warranty Y/N | true |
| Middle/Junior High School | Sleepy Hill Middle |
| Property Condition | Under Construction |
| Additional Parcels Y/N | false |
| Lease Considered Y/N | true |
| Virtual Tour | https://www.propertypanorama.com/instaview/stellar/O6447460 |
| Building Area Units | Square Feet |
| Living Area Units | Square Feet |
| Builder Name | DRB Homes |
| Standard Status | Active |
| Occupancy Type | Vacant |
| Tax Lot | 30 |
| Legal Description | GRASSLANDS WEST PB 192 PGS 5-9 LOT 30 |
| Minimum Lease | 6 Months |
| Water Access Y/N | false |
| Monthly HOA Amount | 281.42 |
| Water View Y/N | false |
| Flood Zone Code | X |
| In Law Suite YN | false |
| Flood Zone Code X | Yes |
Interior Features
| Interior Amenities | Crown Molding,In Wall Pest System,Primary Bedroom Main Floor,Smart Home,Stone Counters,Thermostat,Walk-In Closet(s) |
|---|---|
| Flooring | Carpet,Ceramic Tile |
| Furnished Y/N | Unfurnished |
| Air Conditioning Y/N | true |
| Heating Y/N | true |
| Window Features | Double Pane Windows,Low-Emissivity Windows |
| Fireplace Y/N | false |
| Half Baths | 1 |
| Laundry Features | Inside,Laundry Room |
| Total Bedrooms | 4 |
| LivingAreaSource | Builder |
| Total Baths | 3 |
Exterior Features
| Exterior Amenities | Irrigation System,Lighting,Sidewalk,Sliding Doors |
|---|---|
| Vegetation | Trees/Landscaped |
| Parking Features | Driveway,Garage Door Opener |
| Lot Features | City Lot,Landscaped,Near Golf Course,Near Public Transit,On Golf Course,Sidewalk |
| Water Source | Public |
| Lot Size Area | 5000 |
| Foundation Details | Slab |
| Building Area Total | 2627 |
| Lot Size Acres | 0.11 |
| Road Surface Type | Paved,Asphalt |
| Private Pool | false |
| Waterfront Y/N | false |
| Covered Spaces | 2 |
| Road Frontage Type | Street Paved,Private Road |
| Builder Model | Naples |
| Road Responsibility | Private Maintained Road |
Amenities
- Foreclosure
- Views
- Short Sale
- New Construction
- Adult 55+
- Lease To Own
- No HOA Fees
- Furnished
- Primary On Main
- Air Conditioning
- Seller Finance
- Green
- Fixer Upper
- Horse
- Golf
- Fireplace
- Deck
- Garage
- Basement
- Pool
Property vs Single Family Average in 33803
Price
Taxes
Year Built
 Copyright © MFRMLS.com All information deemed reliable but not guaranteed. All properties are subject to prior sale, change or withdrawal. Neither listing broker(s) or information provider(s) shall be responsible for any typographical errors, misinformation, misprints and shall be held totally harmless. Listing(s) information is provided for consumers personal, non-commercial use and may not be used for any purpose other than to identify prospective properties consumers may be interested in purchasing. Information on this site was last updated Last updated on November 8, 2026 4:14 PM UTC The listing information on this page last changed on Last updated on November 8, 2026 4:14 PM UTCd. The data relating to real estate for sale on this website comes in part from the Internet Data Exchange program of MFR MLS.
All information deemed reliable but not guaranteed. All properties are subject to prior sale, change or withdrawal. Neither listing broker(s) or information provider(s) shall be responsible for any typographical errors, misinformation, misprints and shall be held totally harmless. Listing(s) information is provided for consumers personal, non-commercial use and may not be used for any purpose other than to identify prospective properties consumers may be interested in purchasing.
Updated on November 8, 2026 4:14 PM UTC
 © 2015-2017 Hernando County Association of Realtors, Inc. All rights reserved. Reproduction in whole or in part without permission is prohibited.
